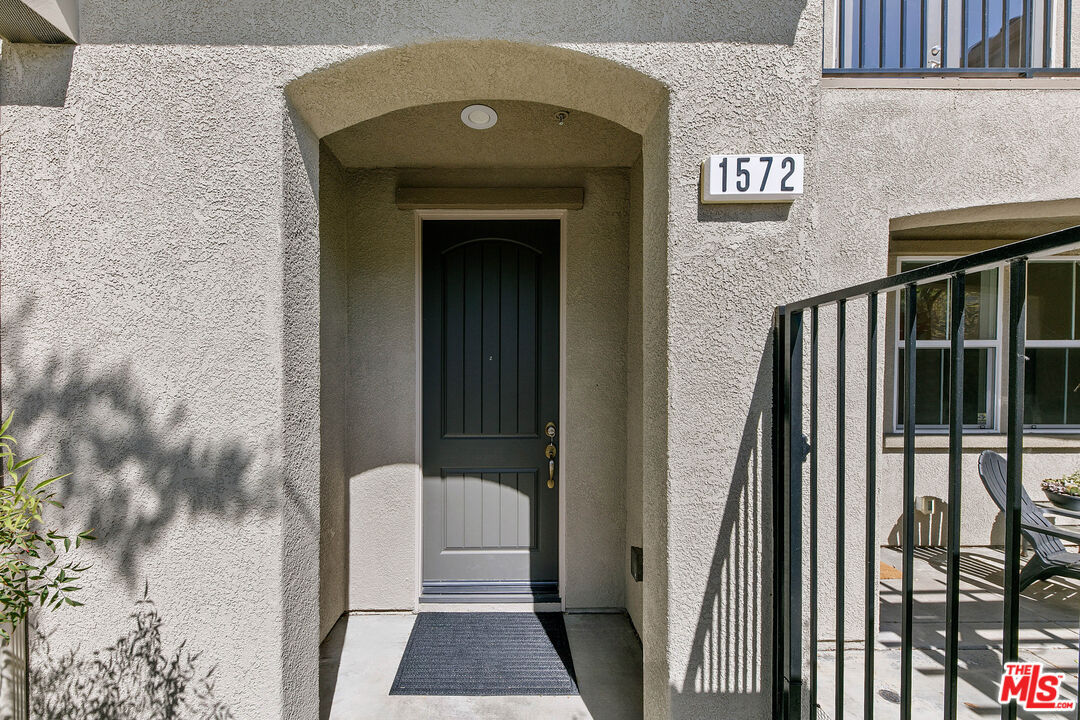
Property photo 1
Property photo 2
Property photo 3
Property photo 4
Property photo 5
3 Beds
3 Baths
1,562 sqft

$745,000

1572 Silver Shadow Dr, Newbury Park CA, 91320

Price per sqft$476.95
Built in2009
Property size1,562 sqft
Property typeCondominium

Overview

Active

Listed Oct 15, 2026

Updated 9h ago

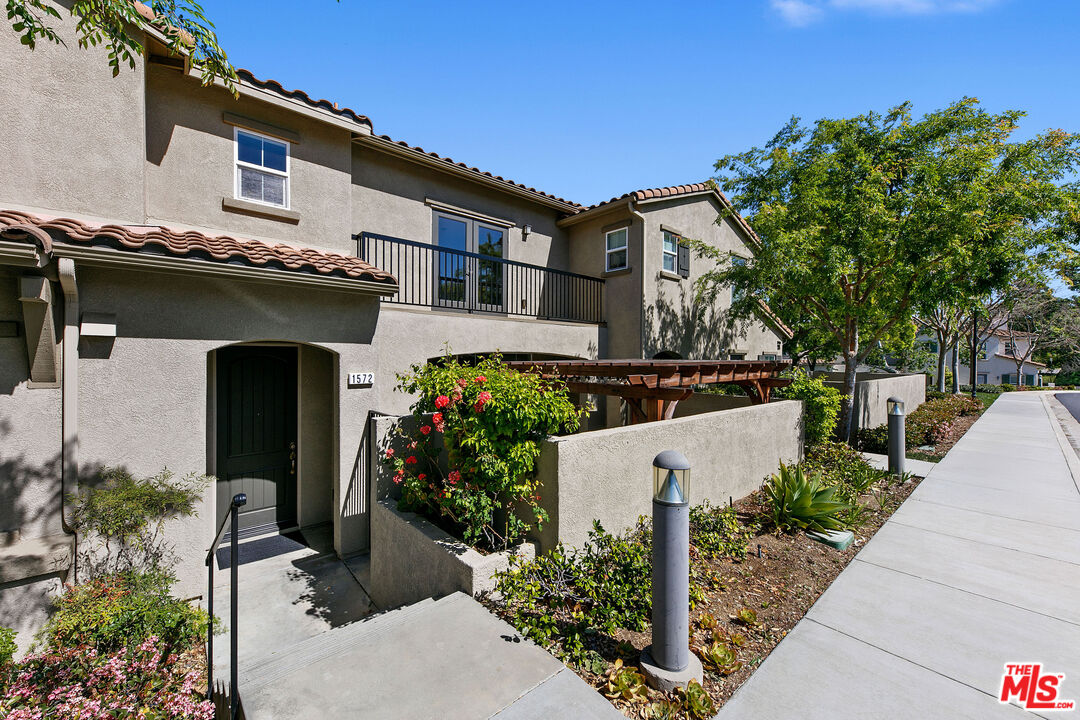
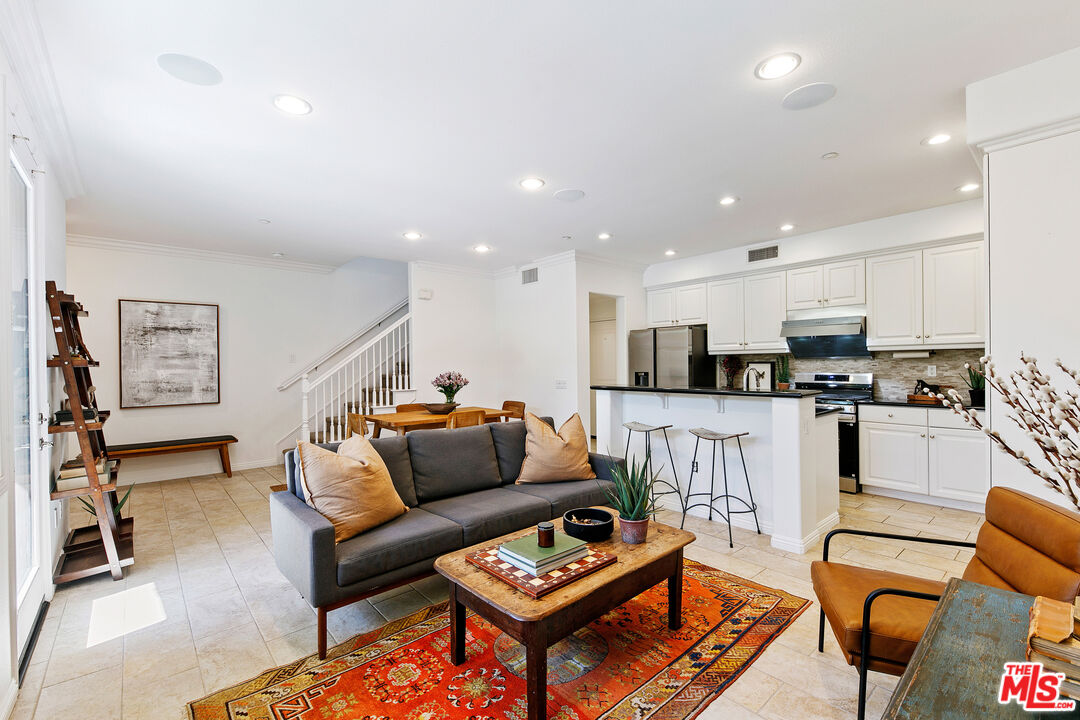
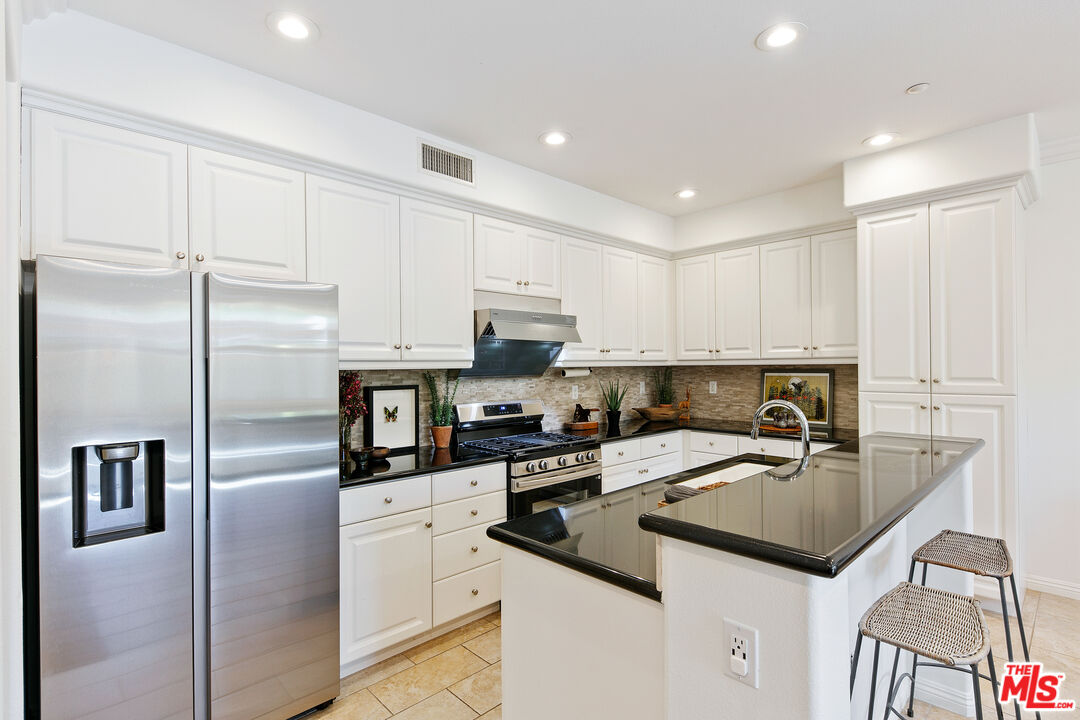
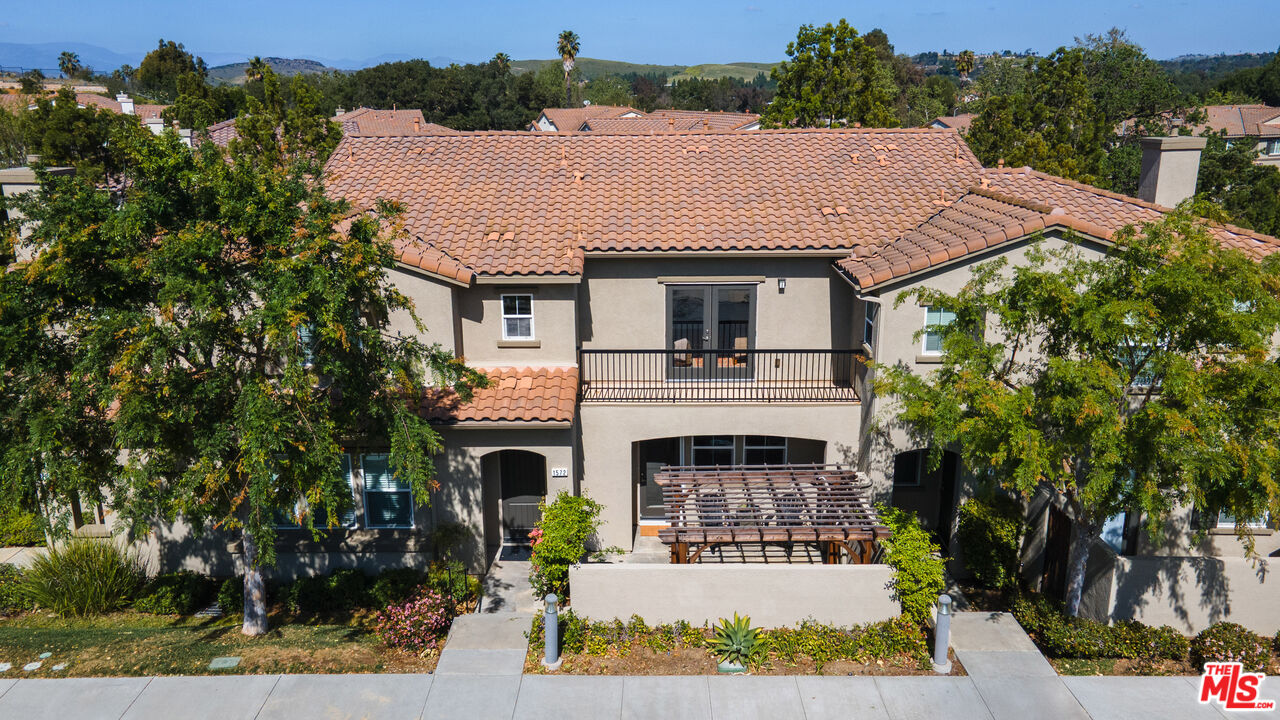
Located in the Oak Terrace community of Newbury Park, this thoughtfully updated three-bedroom townhome offers a bright, open floor plan, a private outdoor patio, and a versatile upstairs loft ideal for a home office. The main level features an inviting living and dining area that opens directly to the enclosed patio, creating an easy flow between indoor and outdoor spaces. The kitchen includes granite countertops and a suite of stainless steel appliances that have never been used. A two-car garage, mudroom and powder room complete the first level. Head upstairs to a great open workspace complete with a custom desk and cabinets. The large primary bedroom includes a walk-in closet, French doors opening to a private balcony to take in the tree top and mountain views, and an en-suite bathroom with a soaking tub, double sinks, and a large shower. Two additional bedrooms, a full bathroom, and a dedicated laundry room with a utility sink and newer washer and dryer round out the upper level. Freshly painted inside and out, with new carpeting, this home is move-in ready! Low, low HOA fees and a beautifully maintained community with a park, playground, and sports court. With nearby hiking trails, shopping, dining, and convenient access to the 101 Freeway, this Oak Terrace townhome offers a practical and comfortable setting in Newbury Park.

$4,957/mo

Est. mortgage payment based on a $745,000 home price.

All estimates are provided by Luxury Presence for informational purposes only. Actual amounts may vary.

Additional information

MLS® ID
26999083

Interior Features

Bedrooms
3
Bathrooms
3
Cooling
Yes
Heating
Yes
Basement
No

Exterior Features

Lot Size
1.76 Acres

Other Property Details

Association Fee Frequency
Monthly
Garage
Yes
View
Yes

Listed by Maura Kaplan with Compass
Listing Contact: 310-600-3215 

Based on information from The MLSTM / Combined LA/Westside Multiple Listing Service, Inc. IDX information is provided exclusively for consumers' personal, non-commercial use, it may not be used for any purpose other than to identify prospective properties consumers may be interested in purchasing. All information is deemed reliable but not guaranteed and should be independently reviewed and verified. Property locations as displayed on any map are best approximations only and exact locations should be independently verified. All properties are subject to prior sale, change or withdrawal, and may or may not be listed by the office/agent presenting the information. Neither listing broker(s) nor TIC.LA | CA DRE# 01912079 shall be responsible for any typographical errors, misinformation, misprints and shall be held totally harmless. 

©2026 Combined L.A./Westside MLS. All rights reserved.

Data last updated 10/15/2026

.     

Powered by Luxury Presence
